AutoCAD Civil 3D: Powerful BIM software for civil engineers. Enhance design, documentation & analysis of transportation, land & water projects. Ideal for efficient civil engineering solutions.
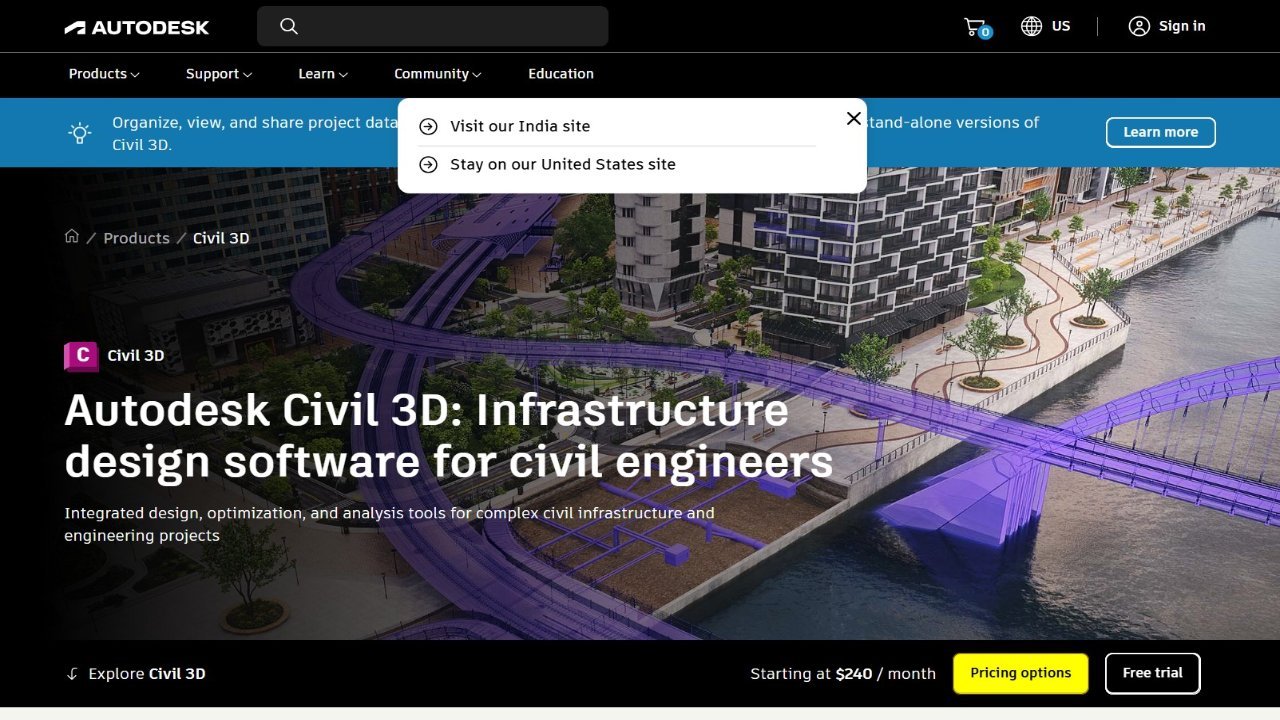
AutoCAD Civil 3D is a Building Information Modeling (BIM) application specifically designed for civil engineering professionals involved in transportation, land development, and water projects. It provides a comprehensive suite of tools for civil engineers, drafters, designers, and technicians to create and manage detailed designs, documentation, and perform performance analyses. Users can benefit from enhanced coordination, explore various design options, analyze project outcomes, and ultimately deliver more accurate and high-quality documentation within the familiar AutoCAD environment. This streamlines workflows and improves overall project efficiency for civil engineering tasks and projects requiring advanced design capabilities.